Leave a Message

Thank you for your message. We will be in touch with you shortly.

17219 Horst
17219 Horst
17219 Horst
17219 Horst
17219 Horst
17219 Horst
17219 Horst
17219 Horst
17219 Horst
17219 Horst
17219 Horst
17219 Horst
17219 Horst
VIEW PHOTOS
Listed by Jenny Yamada-Clayton CA DRE# 00891965 with Estate Properties 310 251-3445
$1,249,000

17219 Horst

5 Beds 2 Baths 2,388 Sq.Ft. 5,037 Sq.Ft.

Open House

8/30/2026 1:00PM - 4:00PM PDT

Description

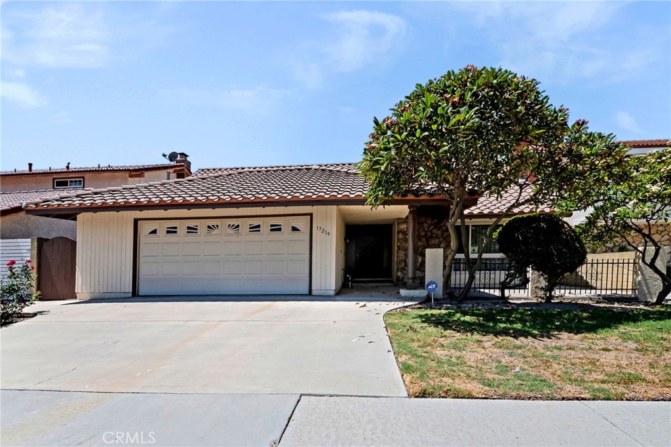
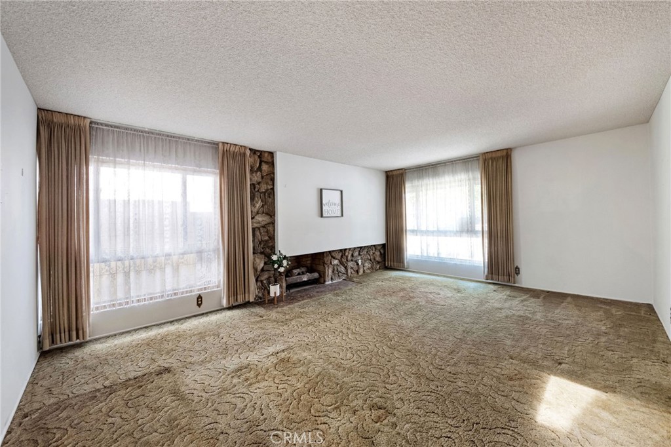
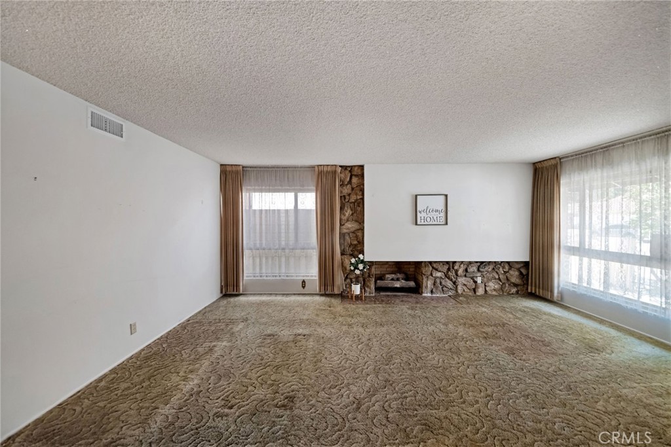
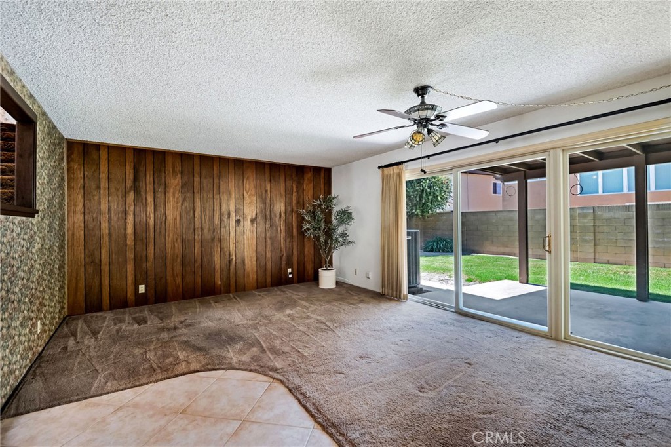
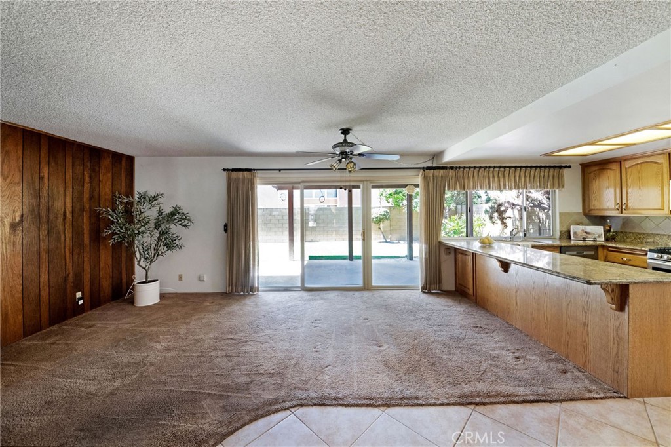
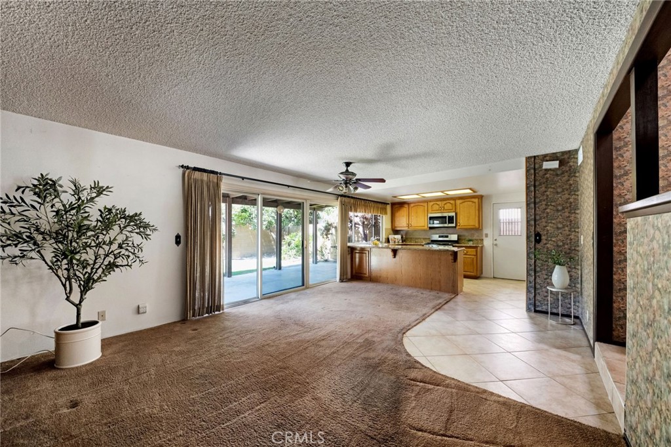
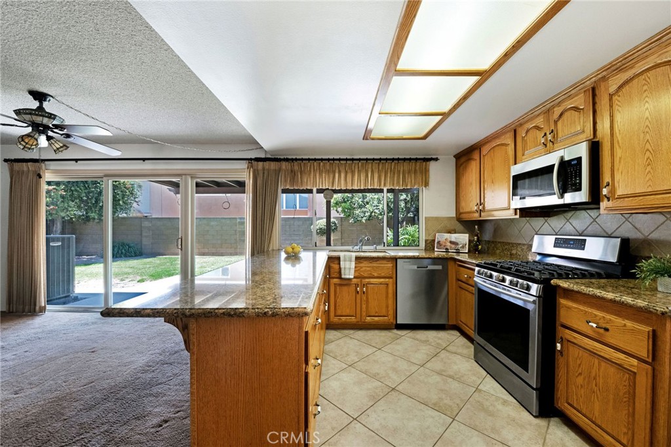
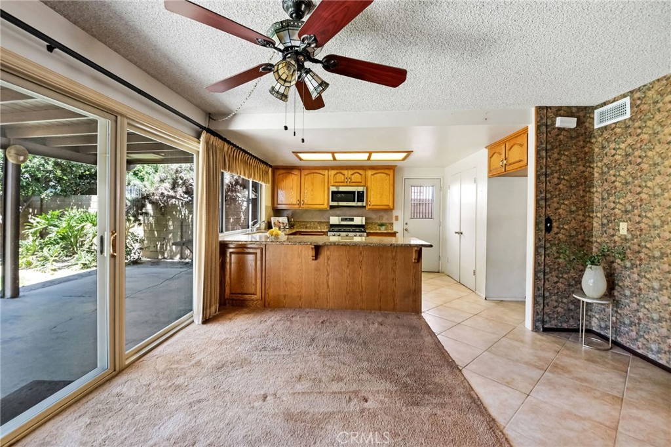
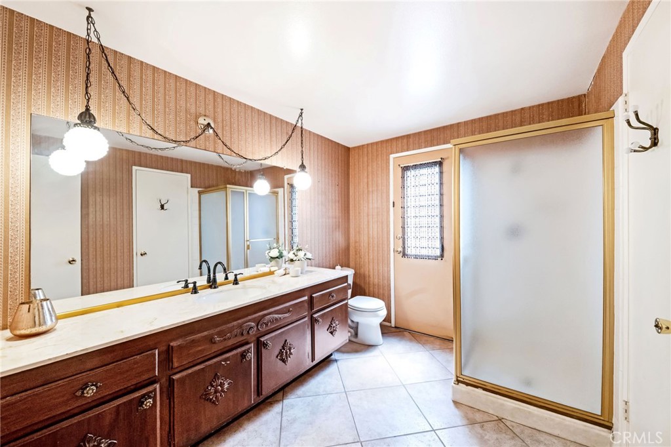
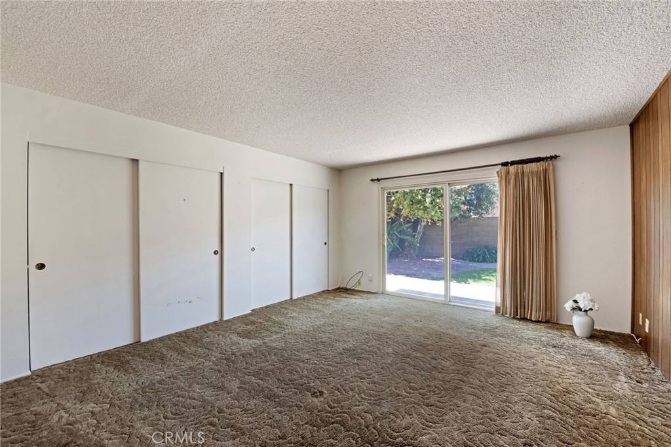
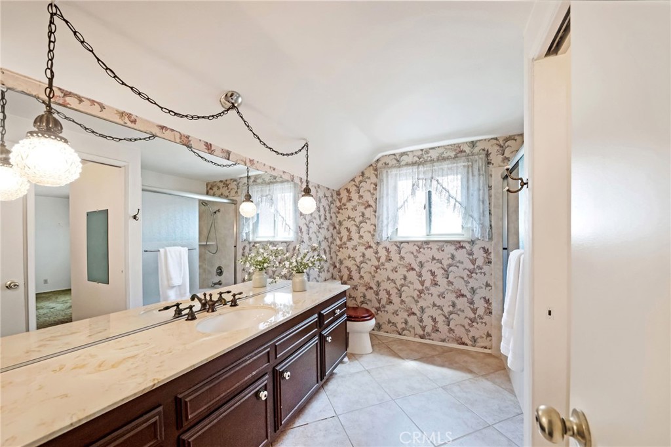
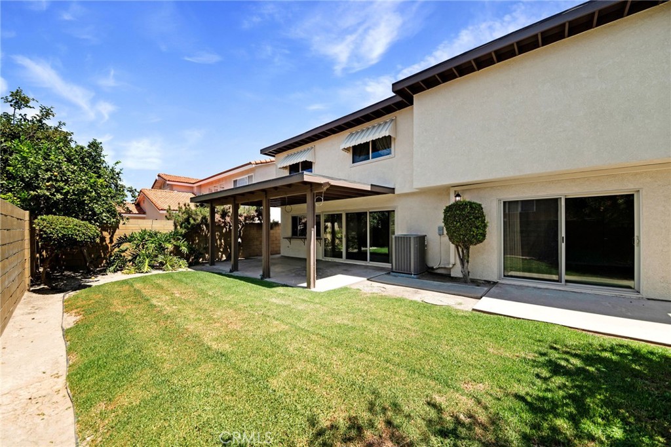
First time on the market! Nestled on a quiet cul-de-sac, this home offers a rare floorplan with two primary suites -- one on each level -- ideal for multi-generational living or guests. The spacious living room centers around a cozy fireplace, while the family room flows seamlessly into the open kitchen with a large granite countertop, pantry, and backyard views.
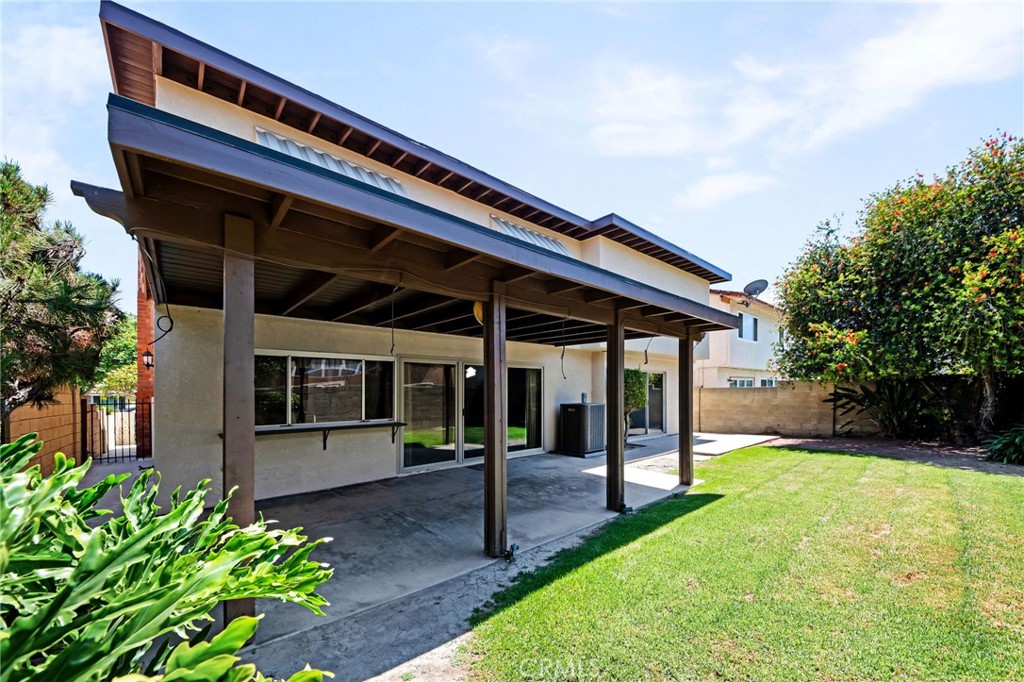
Major systems have been thoughtfully updated for peace of mind: newer roof (12/2025), newer electrical panel, repiped plumbing, and newer sewer line. Windows and the sliding glass door have been upgraded to vinyl dual-pane, and the home is equipped with forced-air heating and air conditioning.
The oversized 2-car garage offers abundant storage. Located within the highly sought-after ABC Unified School District, close to top-rated Whitney High School. Don't miss this rare opportunity to make it your own -- with the major systems already done for you.

Share Property

Location

17219 Horst, Cerritos, CA 90703

Status

Coming Soon

LICENSE# 00891965

LISTING AGENT

Jenny Yamada-Clayton and Kevin Yamada

Partners, Real Estate Agent

Jenny provides guidance to her clients from her almost 40 years of real estate experience. The team leans on Kevin for his focused research and expertise in digital marketing. Christine Richard, former Northrup Grumman Project Manager, is their team coordinator and ensures seamless management and a timely execution.

LICENSE# 00891965

Contact

Property Amenities

Interior
Laundry room In Garage
Fireplace Gas Starter, Living Room
Appliances Dishwasher, Gas Range, Microwave
Flooring Carpet, Tile, Vinyl
Total Bedrooms: 5
Full Bathrooms: 2
Other Interior Features Eat-in Kitchen, Multiple Primary Suites
Area & Lot
Open house

8/30/2026 1:00PM - 4:00PM PDT

Lot Area 5,037 Sq.Ft.
Living area 2,388 Sq.Ft.
MLS® ID SB26184814
Year Built 1967
School District ABC Unified
High School Whitney
View Description None
Type Residential
Status Coming Soon
Exterior
Stories 2
Pool None
Air conditioning Central Air
Heat type Central
Water Source Public
Garage Space 2.0
Sewer Public Sewer
Other Exterior Features Brick Driveway
Parking Door-Multi, Garage Faces Front, Garage
Lot Features Cul-De-Sac, Lawn, Yard
Roof Tile
Utilities Electricity Connected, Natural Gas Connected, Sewer Connected, Water Connected
Finance
Sales Price $1,249,000

Mortgage Calculator

Estimate your monthly mortgage payment, including the principal and interest, property taxes, and HOA. Adjust the values to generate a more accurate rate.

All estimates are provided for informational purposes only. Actual amounts may vary.
$0,000 Your Payment 20 15 65
$0,000 Your Payment

Work With Us

We pride ourselves in providing personalized solutions that bring our clients closer to their dream properties and enhance their long-term wealth. We strive to educate and empower our neighbors and clients in making one of their biggest investments, purchasing or selling a home.
FOLLOW US ON INSTAGRAM