Leave a Message

Thank you for your message. We will be in touch with you shortly.

19708 Dalfsen Avenue
Listed by Jenny Yamada-Clayton CA DRE# 00891965 with Estate Properties 310 251-3445
$819,000

19708 Dalfsen Avenue

4 Beds 2 Baths 1,488 Sq.Ft. 5,526 Sq.Ft.

Open House

10/10/2026 1:00PM - 4:00PM PDT

Description

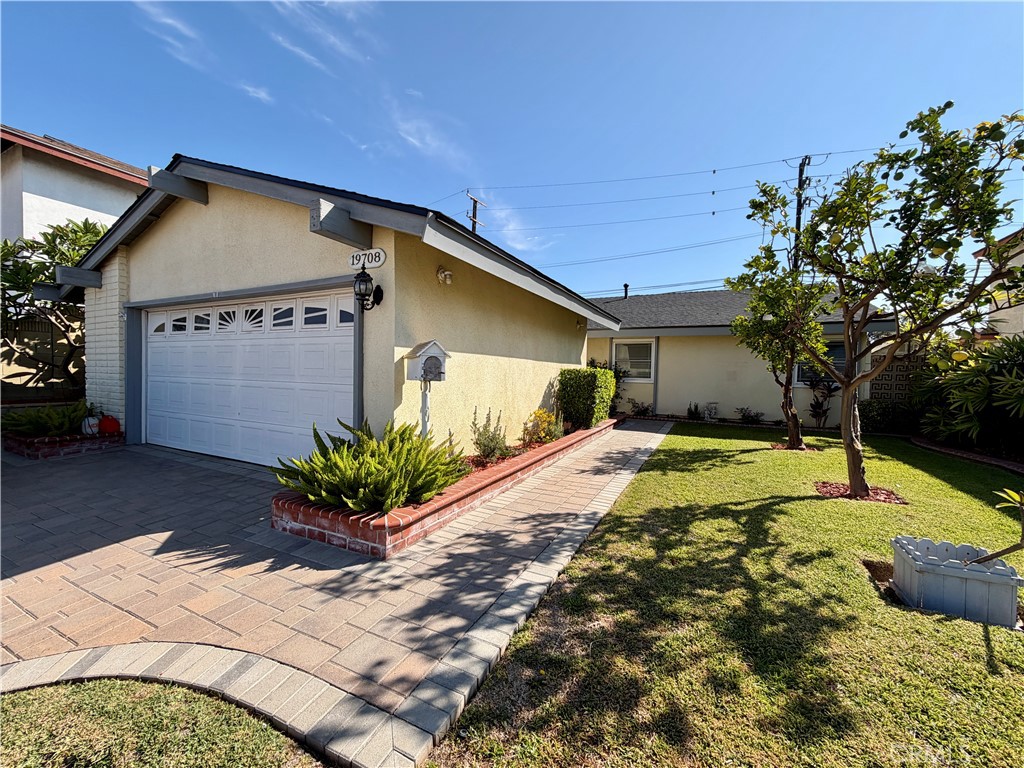
Welcome to this spacious and inviting Carson home, offering a well-manicured front lawn, mature trees, and a paver-inlaid driveway and walkway leading to the covered front entry. Inside, the spacious living room flows into a large kitchen featuring a charming bay window, abundant counter space, and an open dining area--creating a comfortable and welcoming space for everyday living and an encolsoed patio that adds space for entertaining.
Three bedrooms are situated in their own private wing and share a full bathroom, while the fourth bedroom is a spacious primary suite offering added privacy and its own bathroom with a stand-in shower. A convenient door from the kitchen provides direct access to the attached 2-car garage.
Additional features include a new roof, dual-pane windows, and ceiling fans throughout. Conveniently located near shopping, restaurants, schools, and major freeways, this home offers space, comfort, and convenience. (professional photos to will be posted soon)

Share Property

Location

19708 Dalfsen Avenue, Carson, CA 90746

Status

Coming Soon

LICENSE# 00891965

LISTING AGENT

Jenny Yamada-Clayton and Kevin Yamada

Partners, Real Estate Agent

Jenny provides guidance to her clients from her almost 40 years of real estate experience. The team leans on Kevin for his focused research and expertise in digital marketing. Christine Richard, former Northrup Grumman Project Manager, is their team coordinator and ensures seamless management and a timely execution.

LICENSE# 00891965

Contact

Property Amenities

Interior
Laundry room In Garage
Fireplace Living Room
Appliances Electric Cooktop, Gas Oven, Dryer, Washer
Total Bedrooms: 4
Three-Quarter Bathrooms: 1
Full Bathrooms: 1
Other Interior Features All Bedrooms Down
Area & Lot
Open house

10/10/2026 1:00PM - 4:00PM PDT

Lot Area 5,526 Sq.Ft.
Living area 1,488 Sq.Ft.
MLS® ID SB26212497
Year Built 1964
School District Los Angeles Unified
View Description None
Type Residential
Status Coming Soon
Exterior
Stories 1
Pool None
Air conditioning None
Heat type Central
Water Source Public
Garage Space 2.0
Sewer Public Sewer
Parking Door-Multi, Direct Access, Driveway, Garage
Lot Features 0-1 Unit/Acre
Roof Shingle
Finance
Sales Price $819,000

Mortgage Calculator

Estimate your monthly mortgage payment, including the principal and interest, property taxes, and HOA. Adjust the values to generate a more accurate rate.

All estimates are provided for informational purposes only. Actual amounts may vary.
$0,000 Your Payment 20 15 65
$0,000 Your Payment

Work With Us

We pride ourselves in providing personalized solutions that bring our clients closer to their dream properties and enhance their long-term wealth. We strive to educate and empower our neighbors and clients in making one of their biggest investments, purchasing or selling a home.
FOLLOW US ON INSTAGRAM